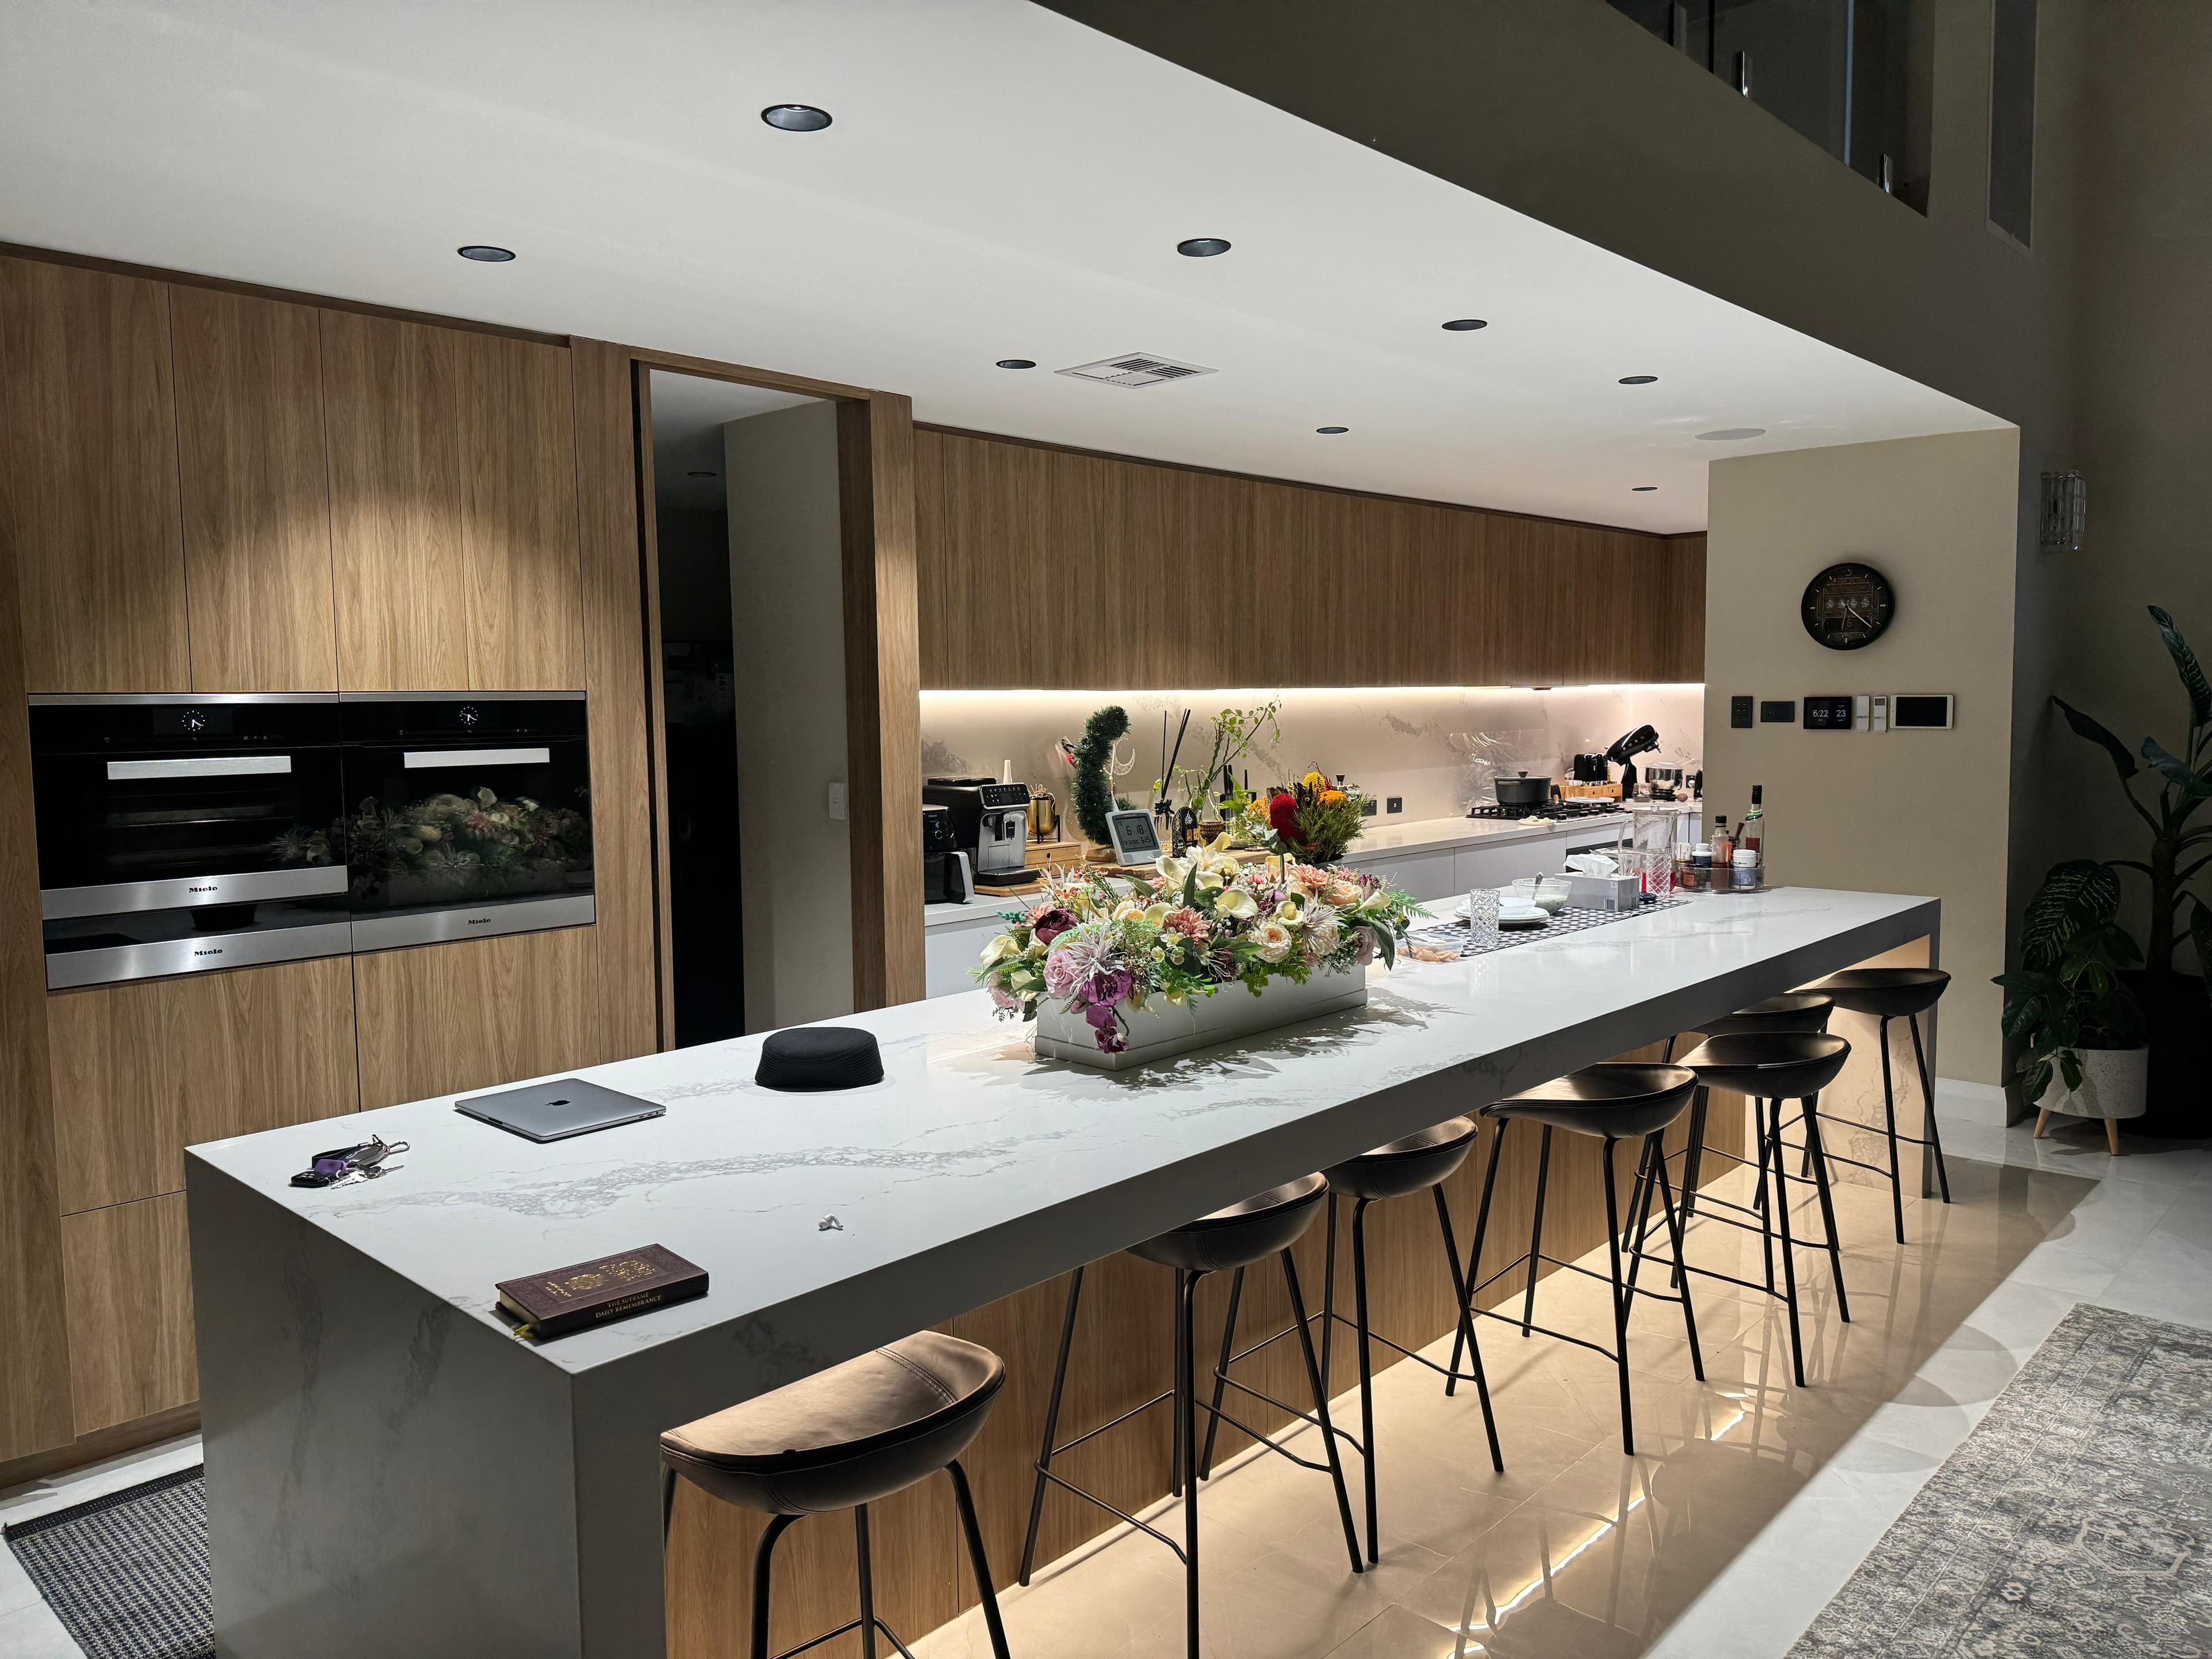
Kitchen Renovation - Riverton
An outdated kitchen transformed into a clean, functional space built for daily family life.
Client Brief
The client wanted to replace an outdated layout with a kitchen that felt larger, worked better for daily cooking, and looked more refined for entertaining. The core problem was poor storage zoning and limited bench usability.
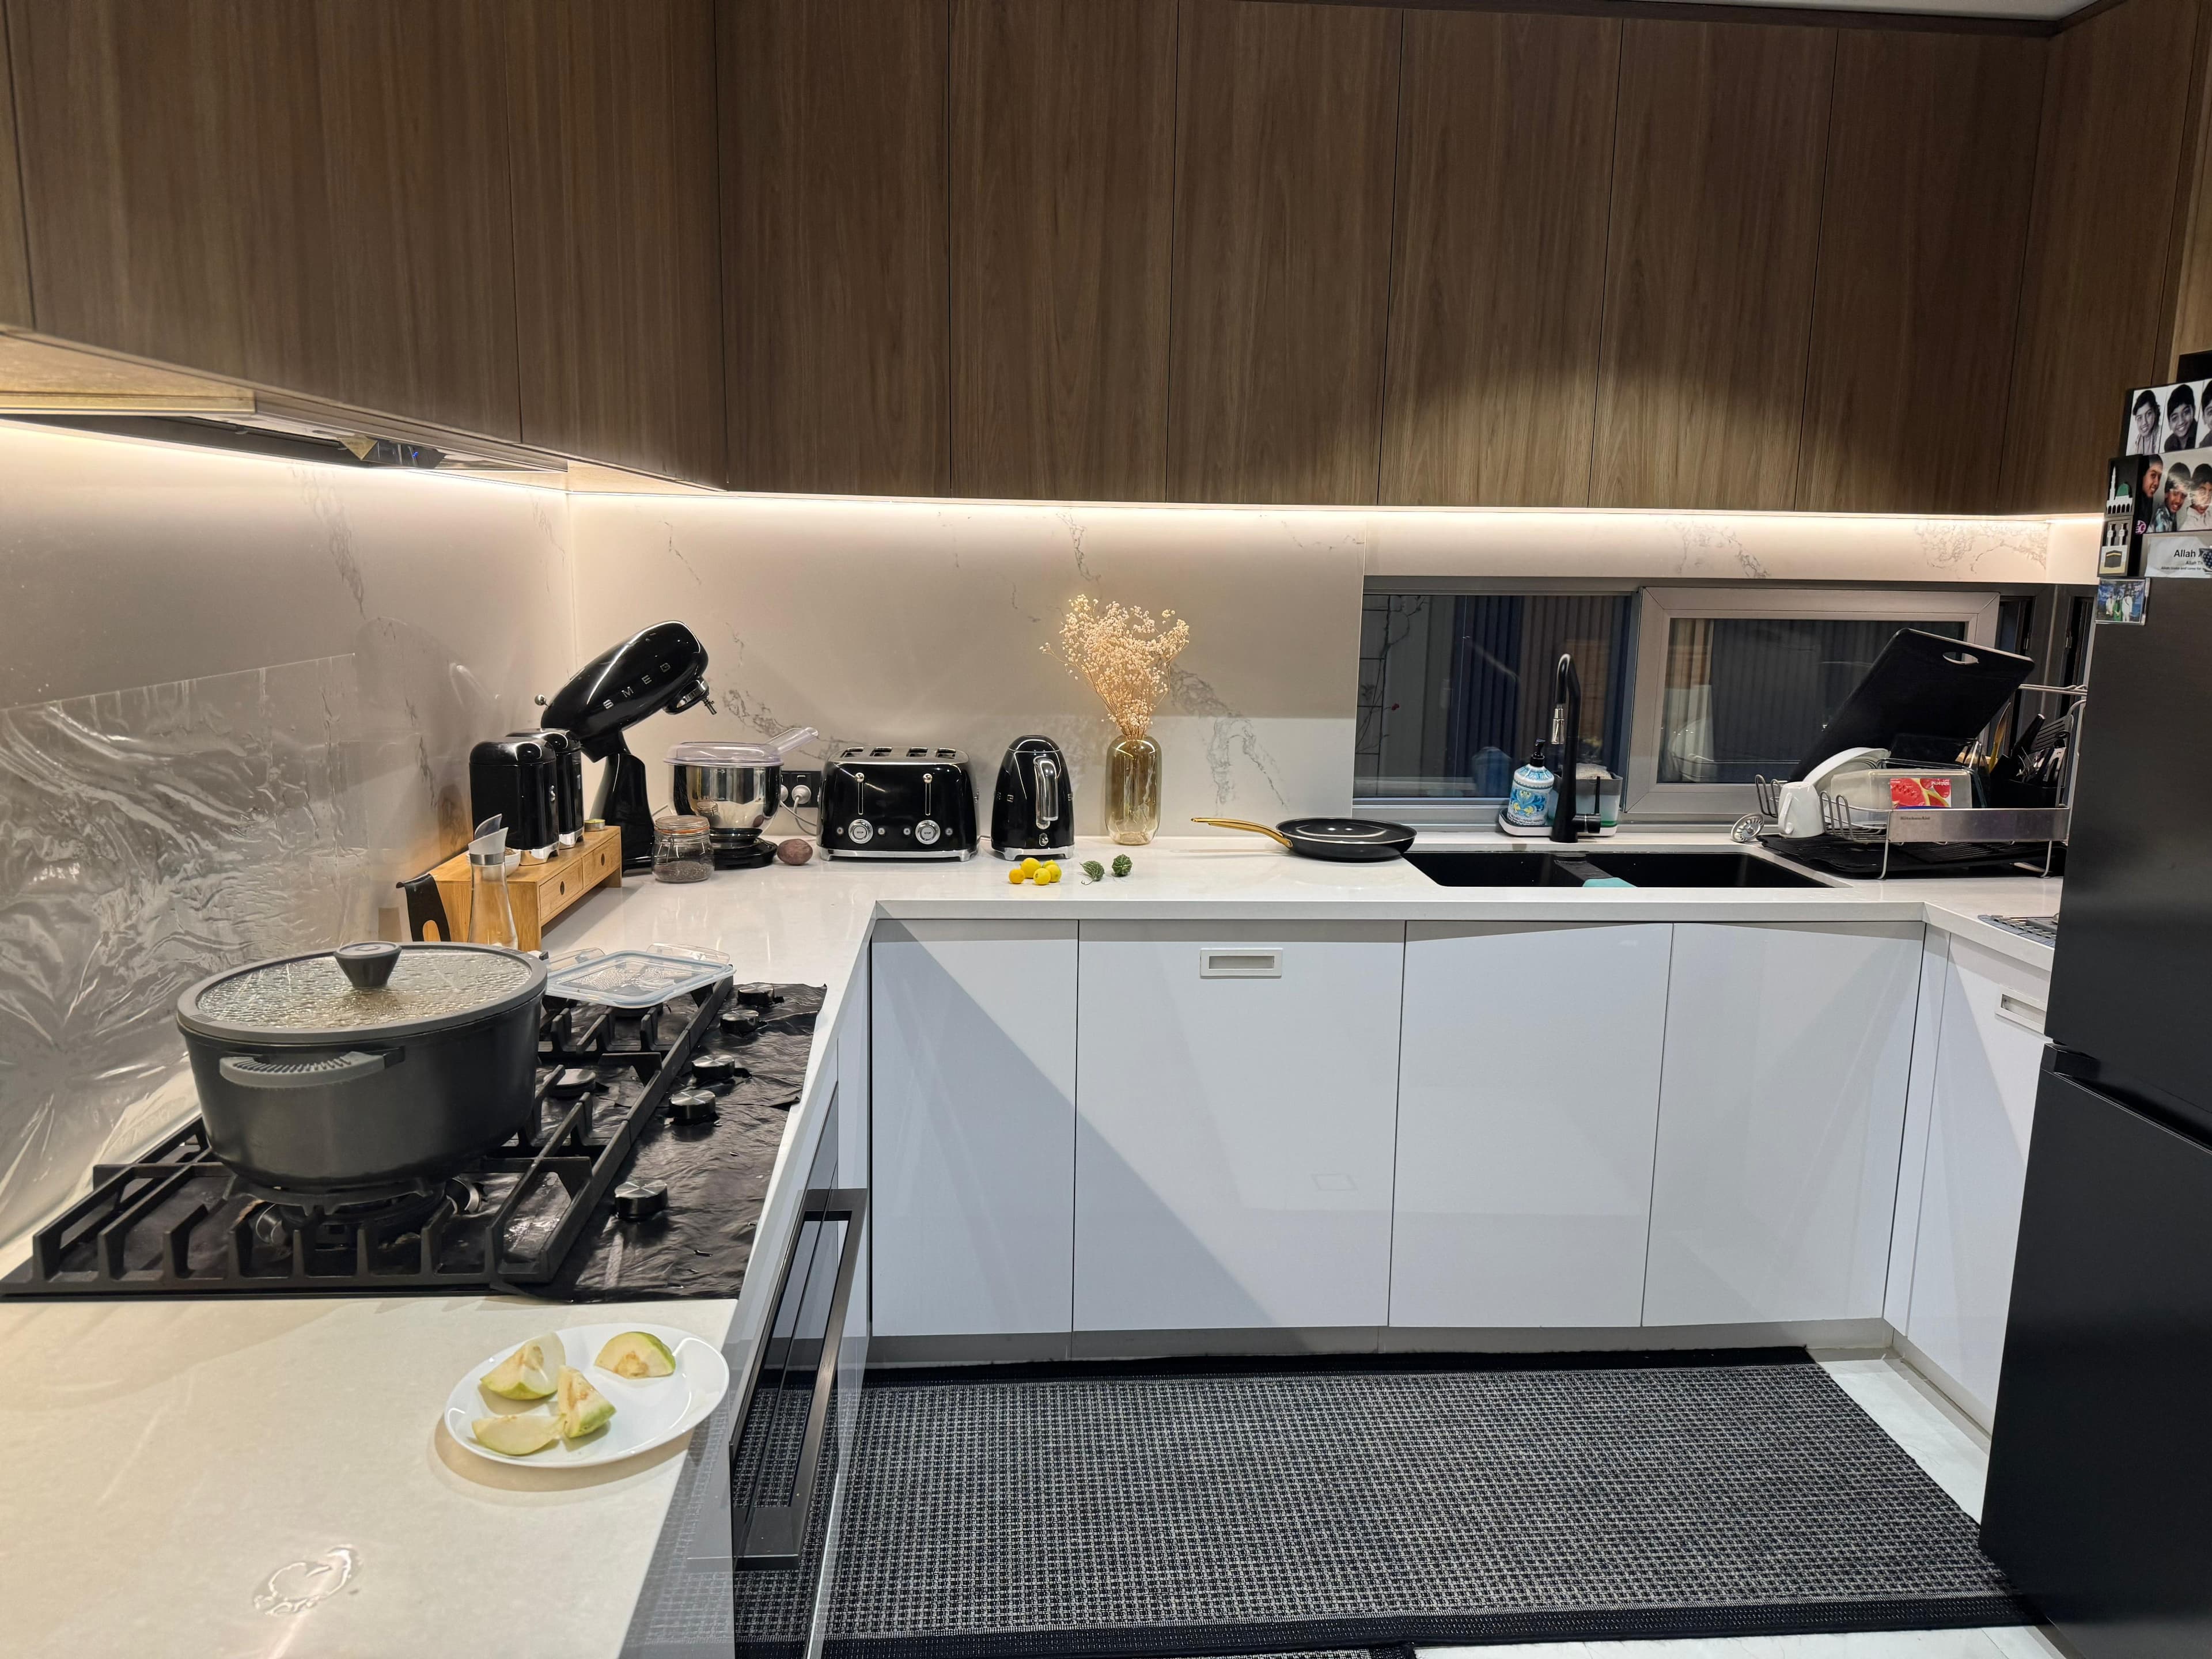
Finished Result Snapshot
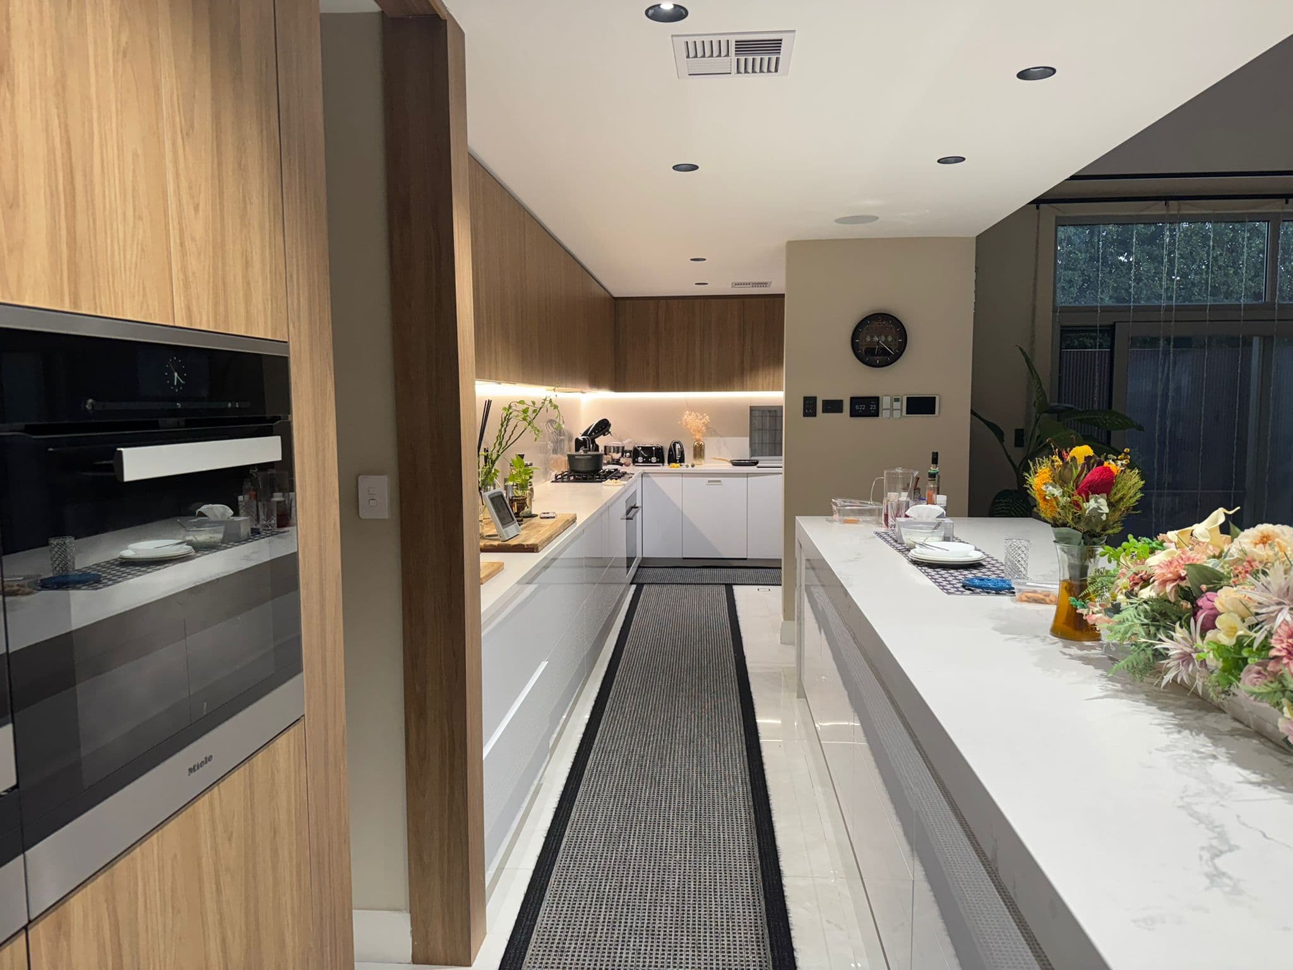
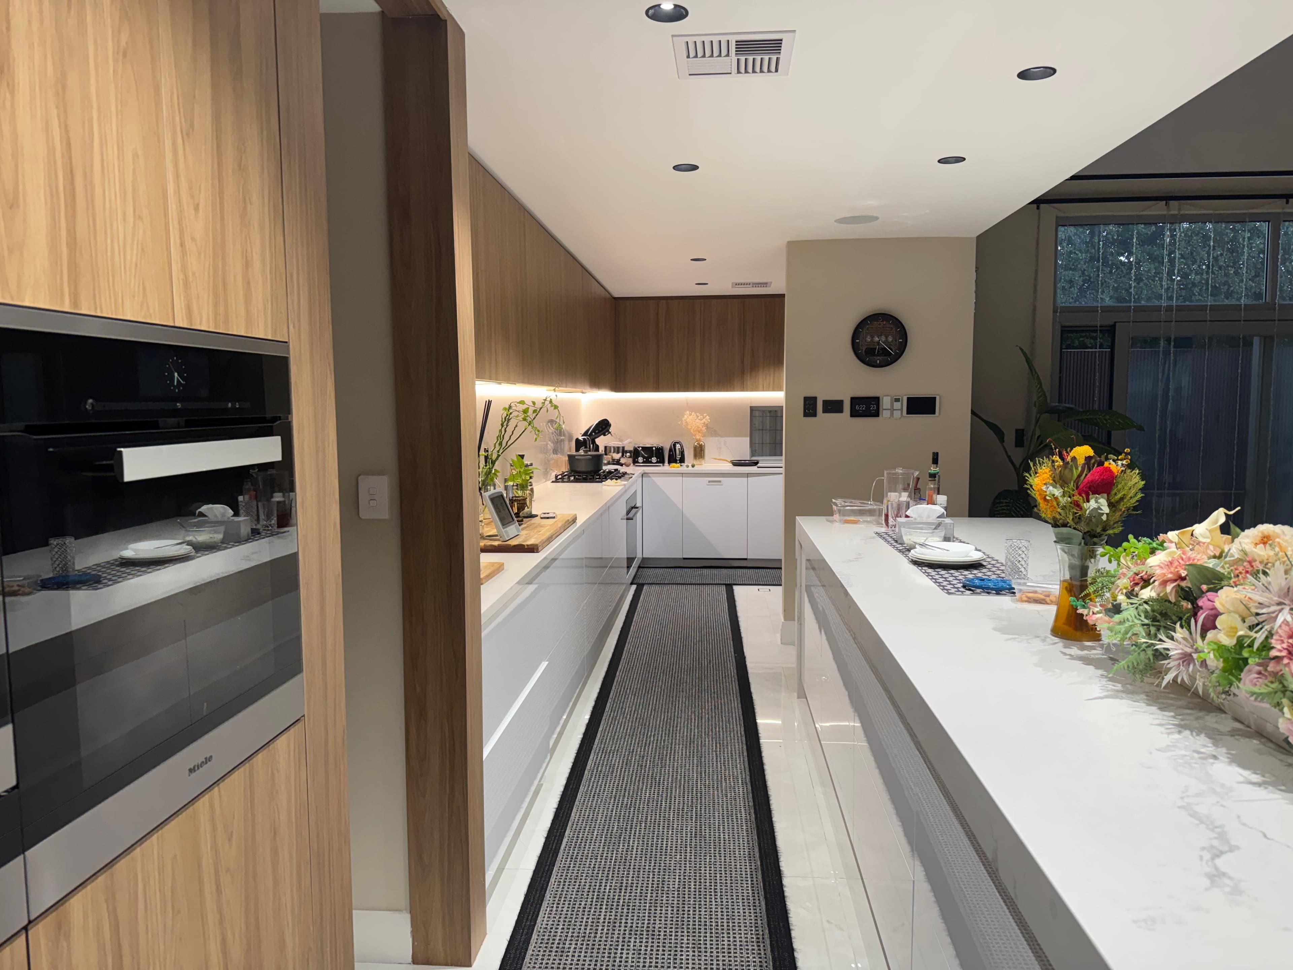
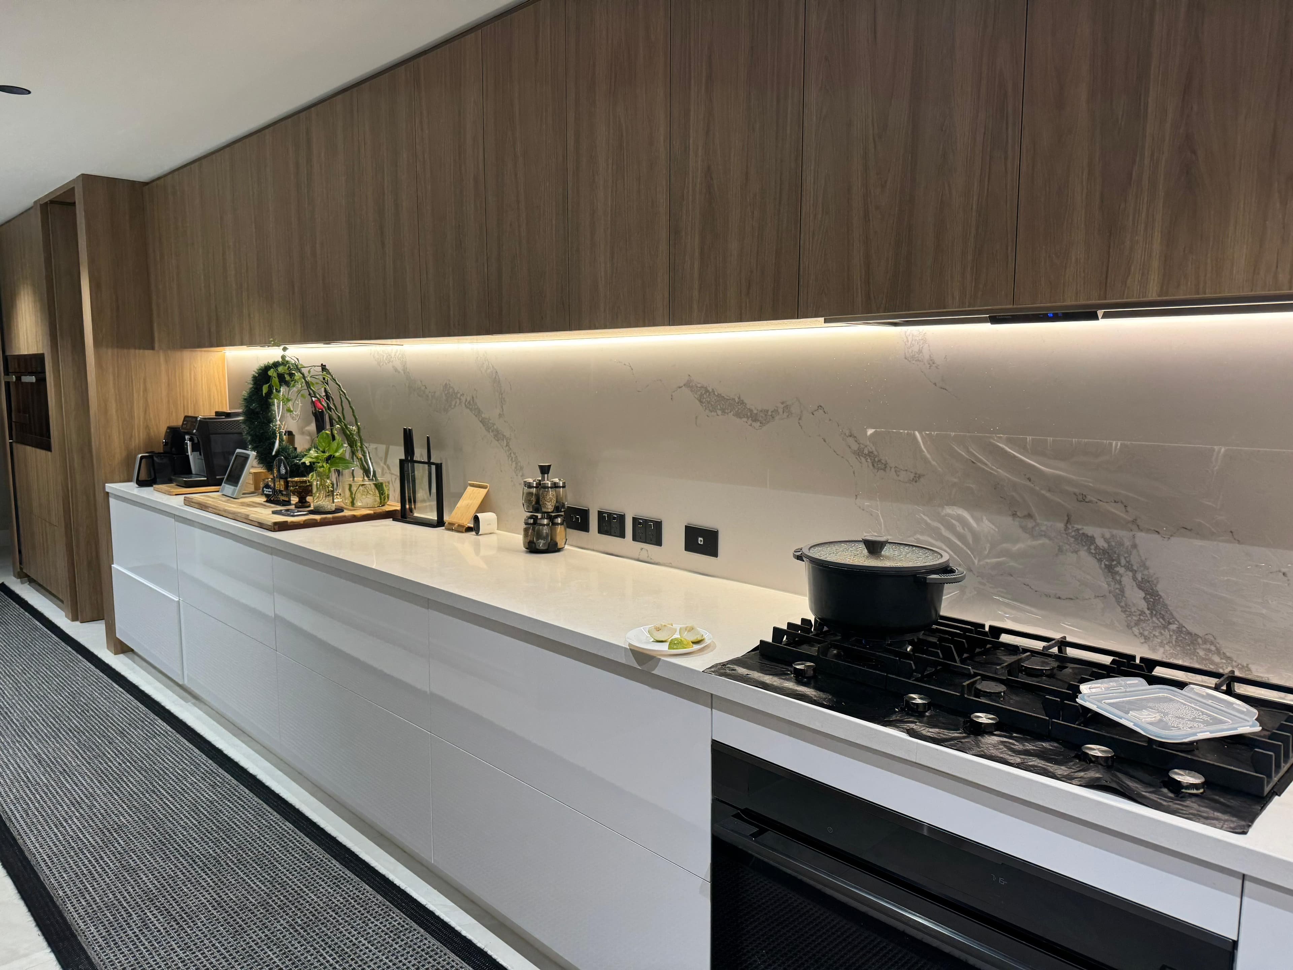
See the key visual outcomes before diving into the full delivery process.
Process
Replanned the layout for smoother movement between prep, cook, and cleaning zones.
Added smarter storage with improved drawer and pantry access.
Refined finishes and splashback details for a cohesive modern look.
Finalised cabinetry alignment and hardware setup for long-term function.
Free Measure and Quote
Outcome
The kitchen now feels brighter, more efficient, and easier to use during busy family routines. By supplying cabinetry, benchtops, sink, and tapware directly, Arc Interiors saved this client $9,000 compared to self-sourced retail quotes - with a fully custom, premium result.
Project Gallery