Full Home Renovation - Melville
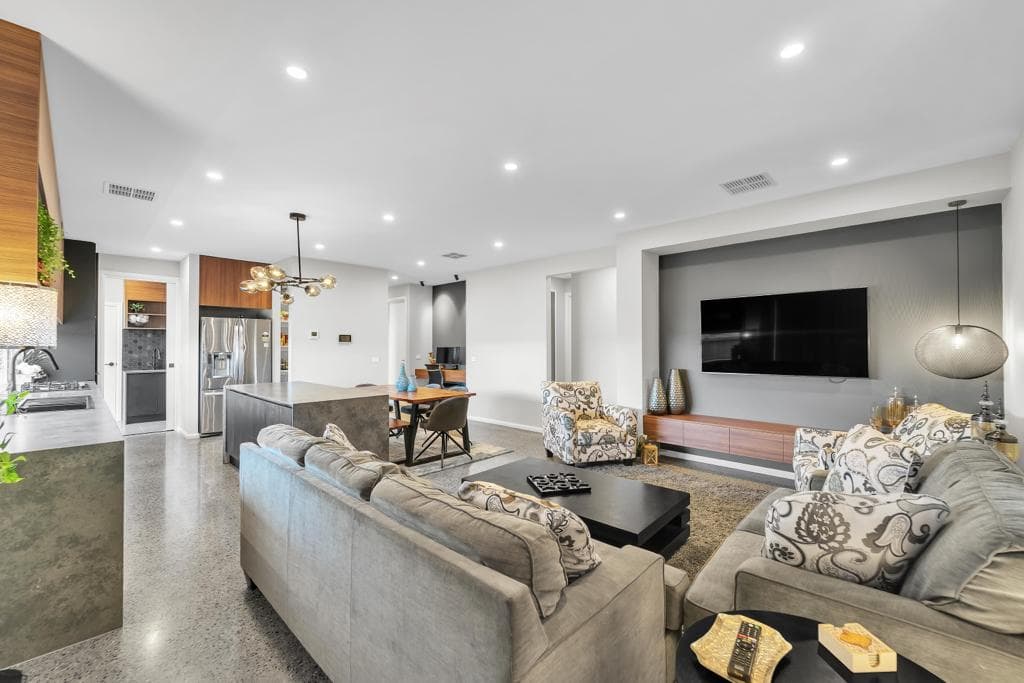
A whole-home transformation that unified multiple spaces under one cohesive, modern interior.
Client Brief
The home needed to feel more connected room to room, with improved functionality in high-use areas. The challenge was unifying multiple spaces - kitchen, lounge, and utility - without losing practicality in any of them.
Finished Result Snapshot
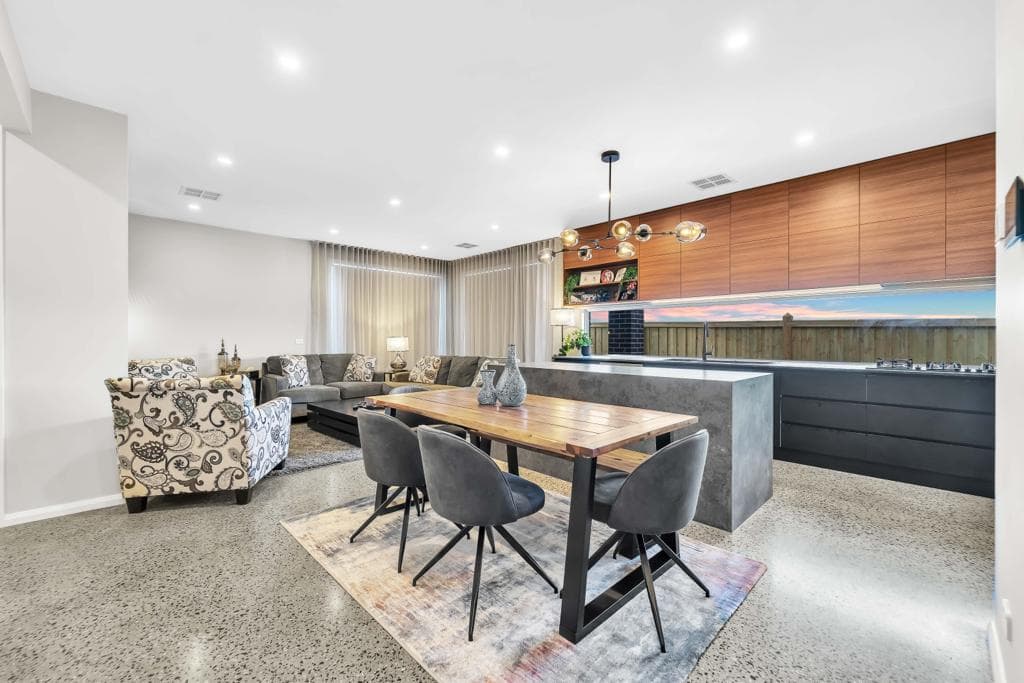
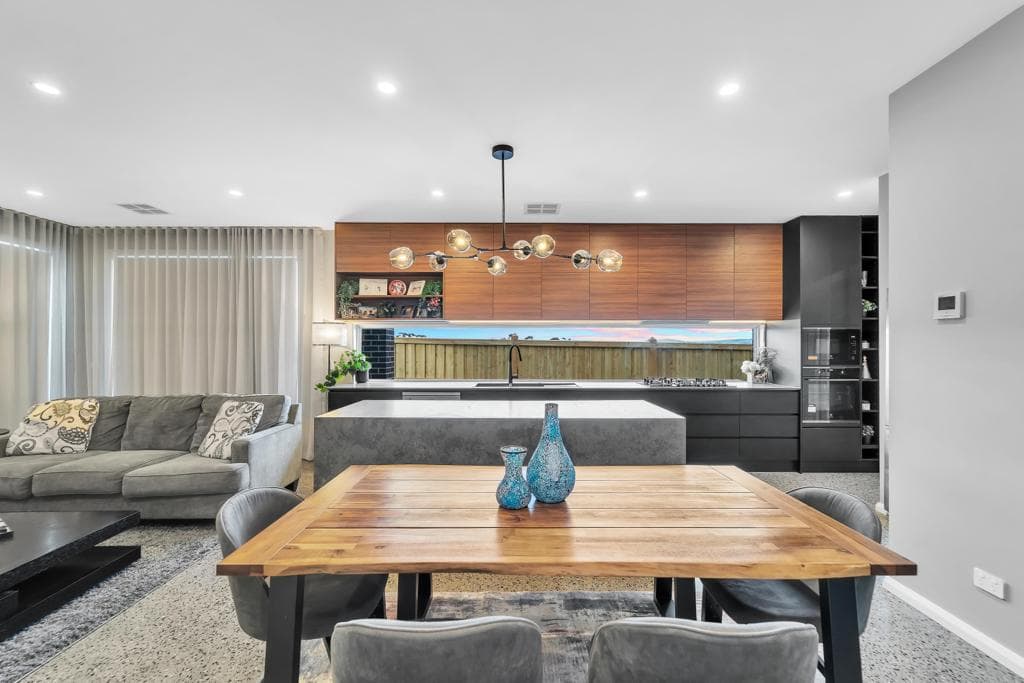
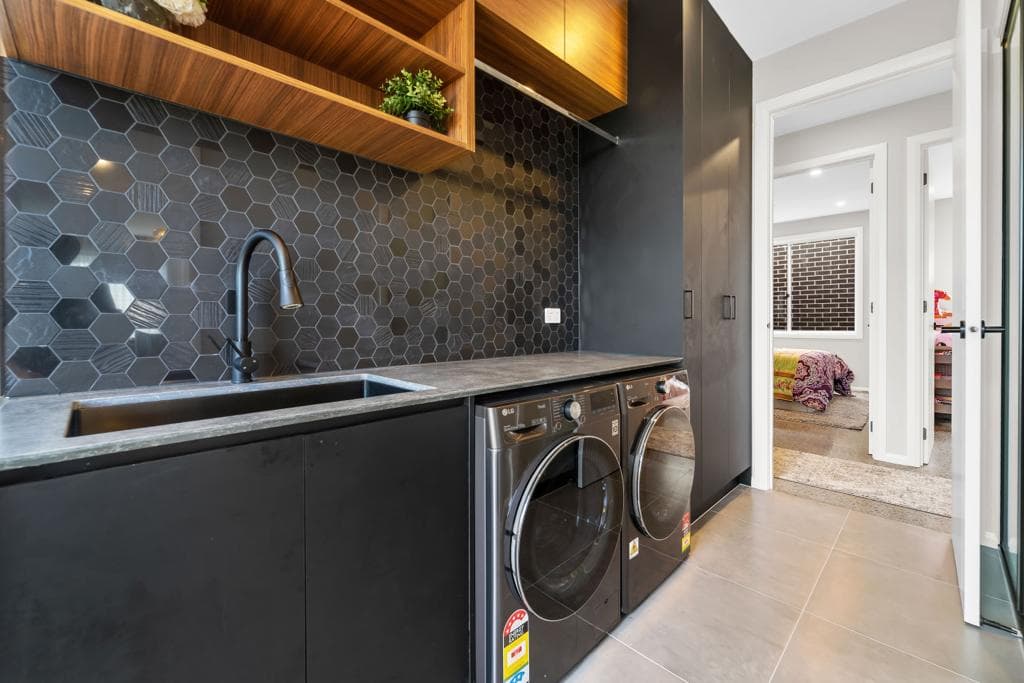
See the key visual outcomes before diving into the full delivery process.
Process
Mapped the full renovation scope across key living and utility zones.
Standardised finishes and detailing to unify the interior language throughout.
Improved room flow and layout transitions across all connected spaces.
Delivered coordinated cabinetry and fit-out elements across the full project scope.
Free Measure and Quote
Outcome
The finished renovation feels cohesive, modern, and significantly more functional across all daily living zones. On a project of this scale - spanning cabinetry, benchtops, tiles, tapware, and fixtures across the entire home - Arc Interiors' direct supply model saved this client $25,000 without any compromise on quality.
Project Gallery