Commercial Fit-Out
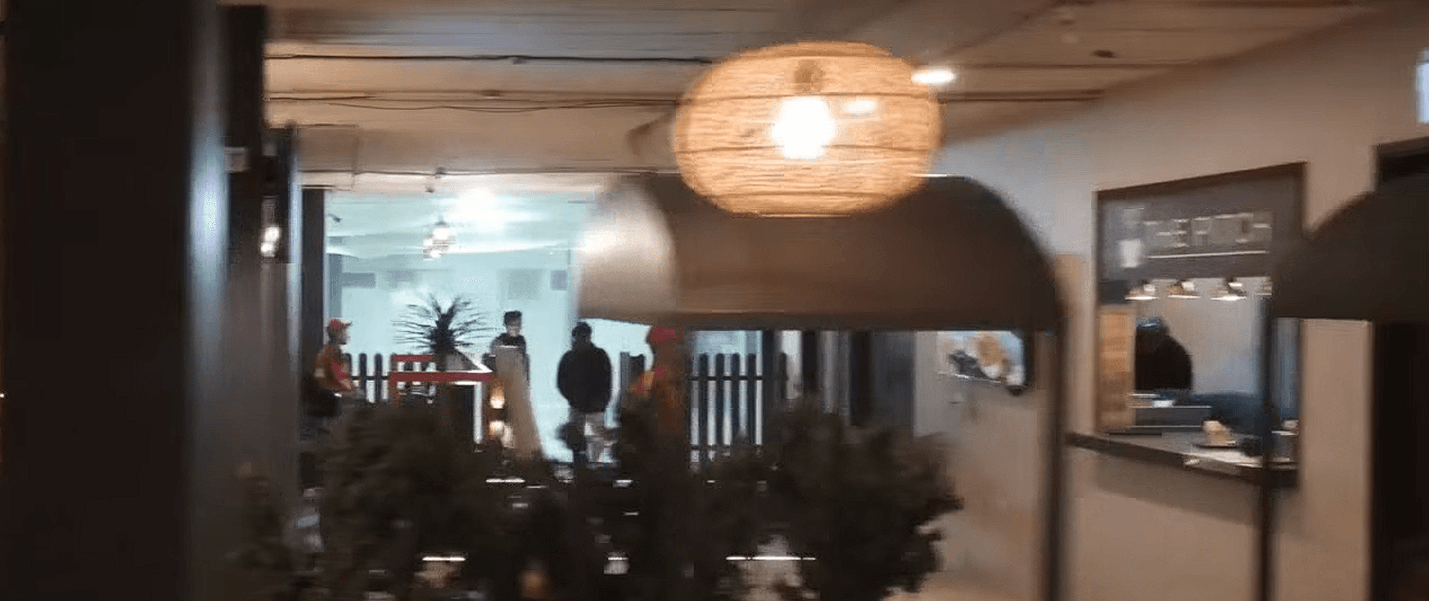
A commercial space designed to handle constant use while making a strong first impression.
Client Brief
The client wanted a commercial interior that could handle constant use while presenting a strong first impression to customers. The challenge was balancing style, seating flow, and durable fit-out choices within a practical operational brief.
Finished Result Snapshot
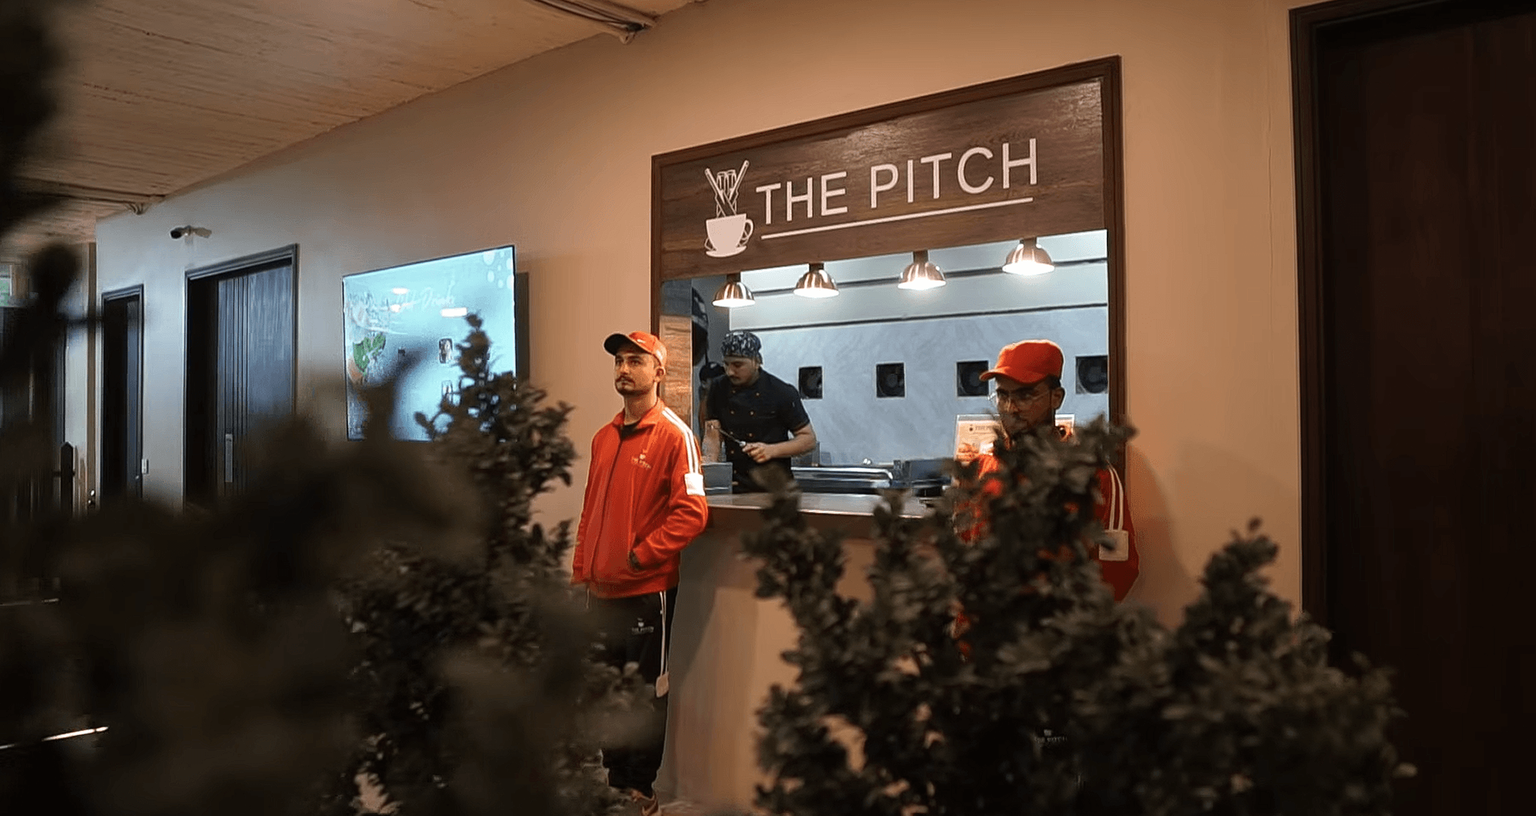
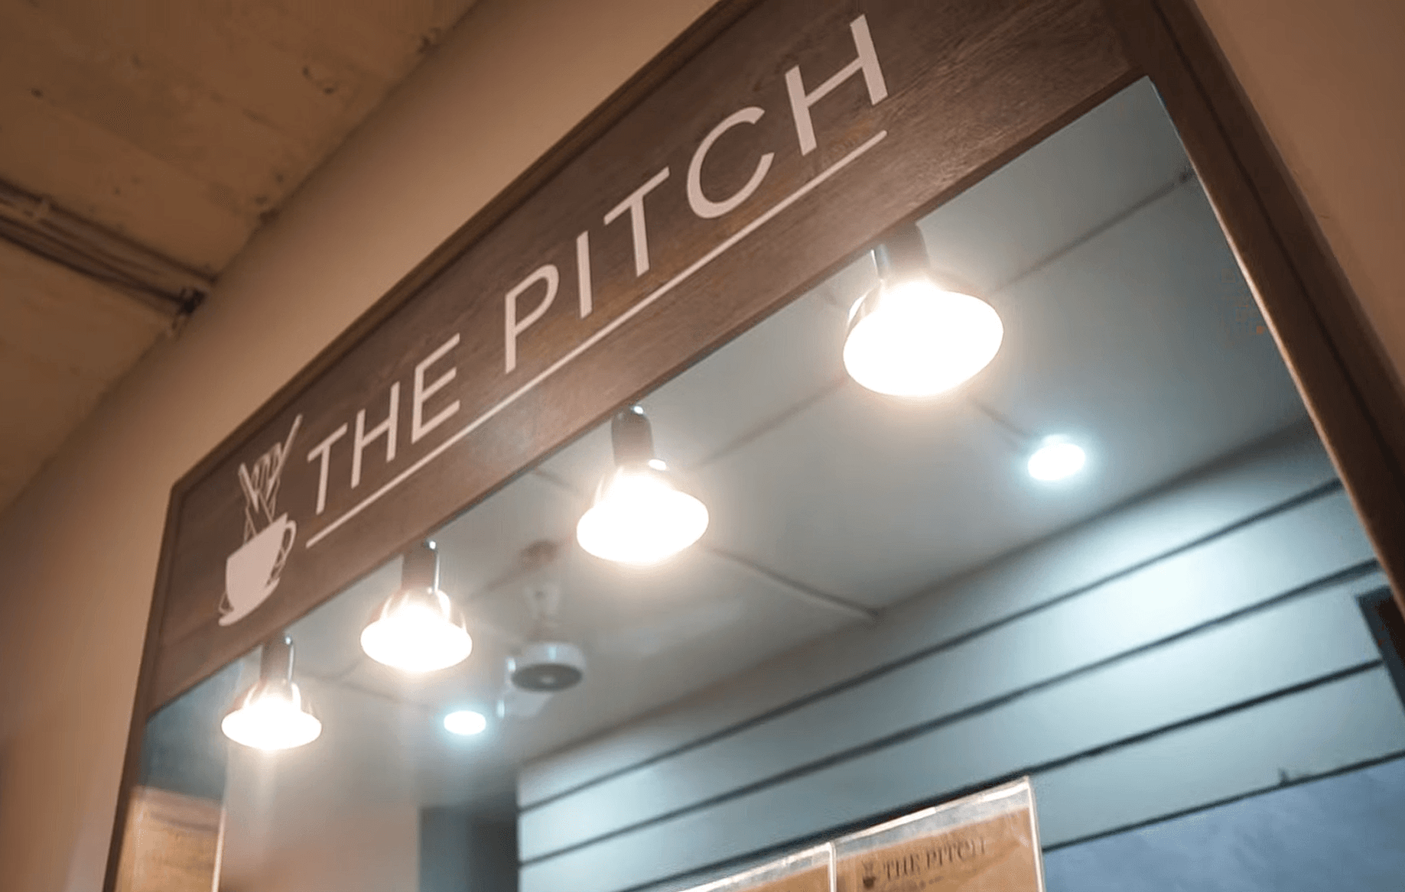
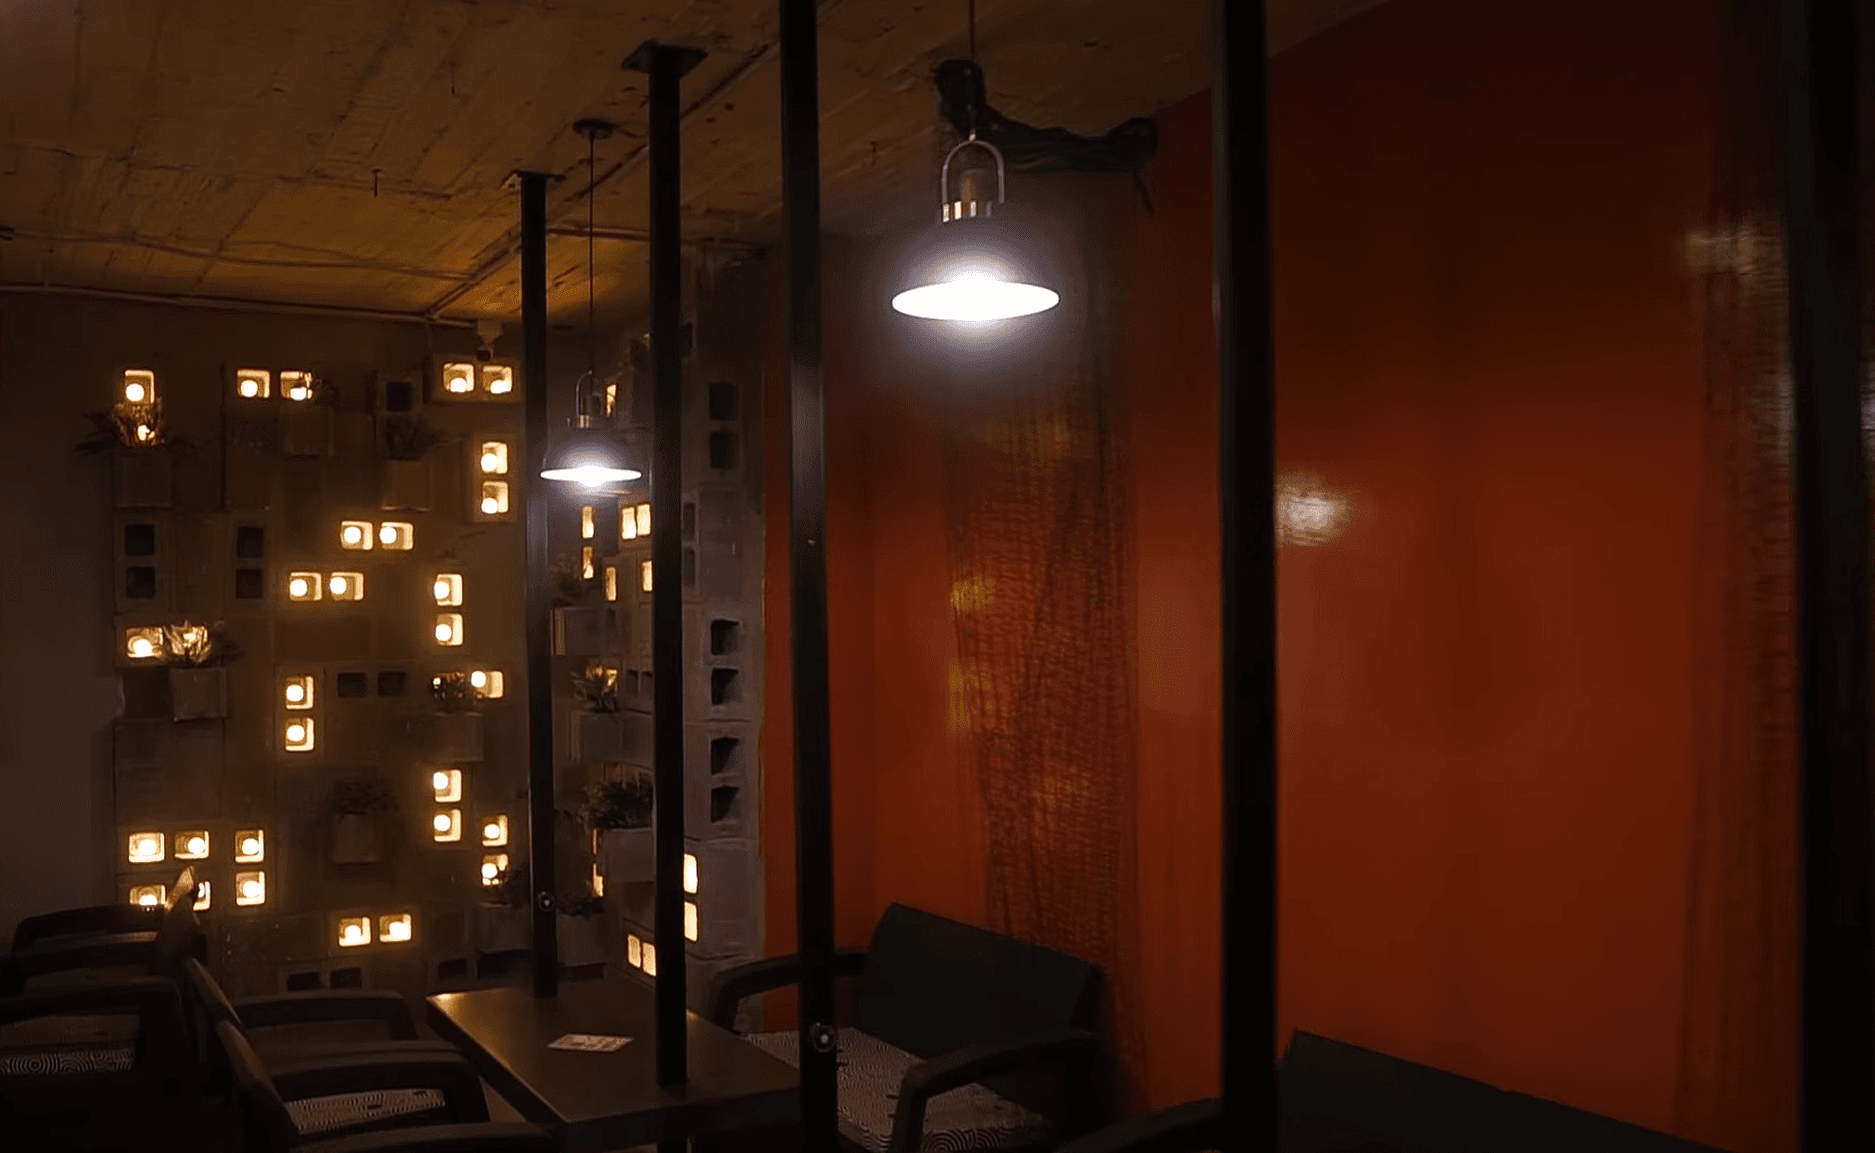
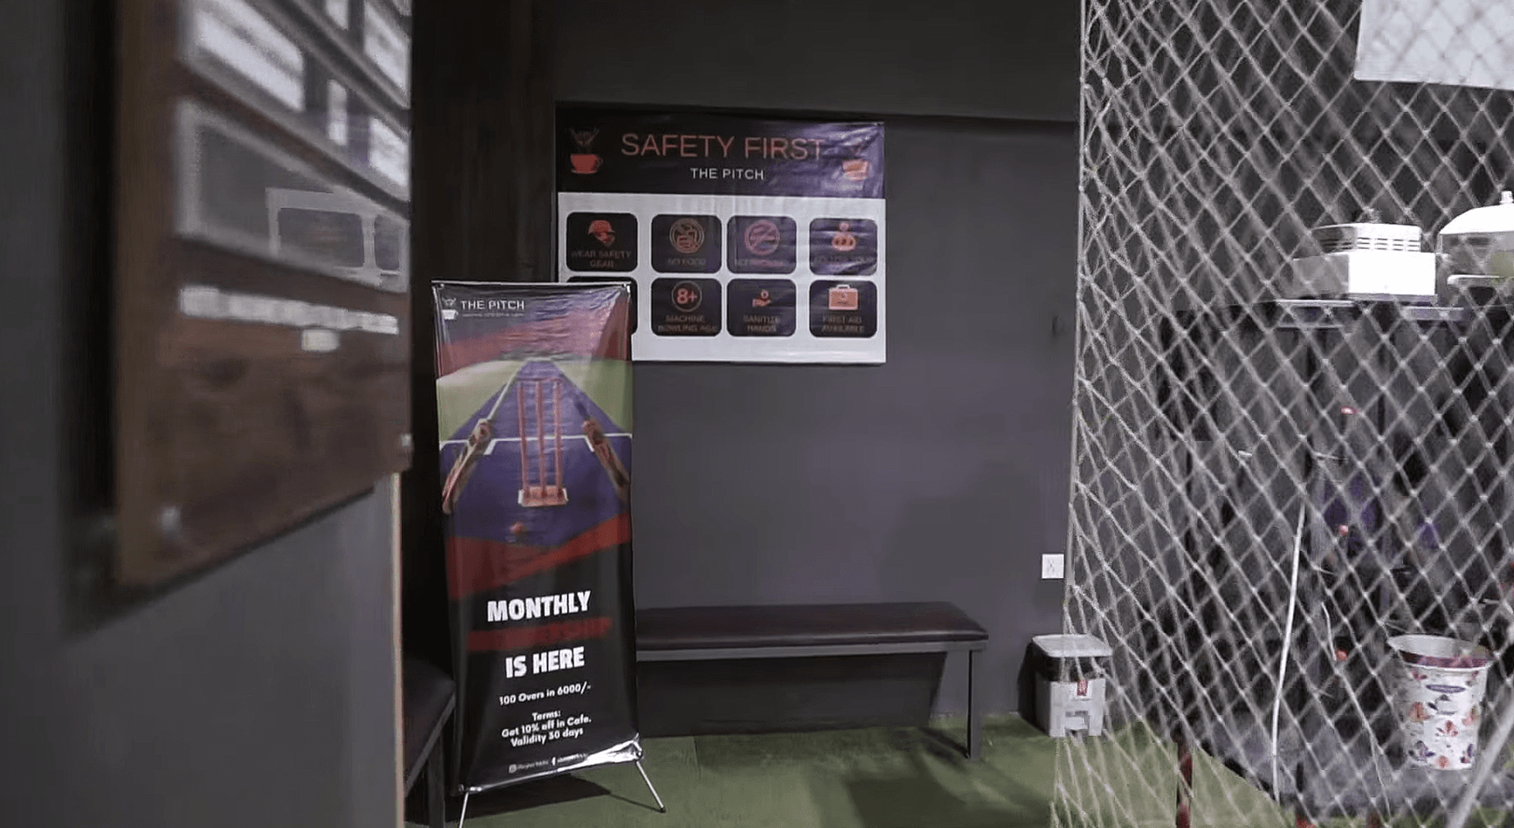
See the key visual outcomes before diving into the full delivery process.
Process
Planned customer movement and seating layout for smooth daily circulation.
Delivered feature fit-out elements to reinforce brand presence throughout the space.
Selected hard-wearing finishes suited to high-use commercial environments.
Finalised practical details to support efficient daily staff operations.
Free Measure and Quote
Outcome
The completed space performs better operationally while providing a sharper, more professional customer experience. The fit-out was built for long-term durability with finishes and joinery suited to the demands of a busy commercial environment.
Project Gallery