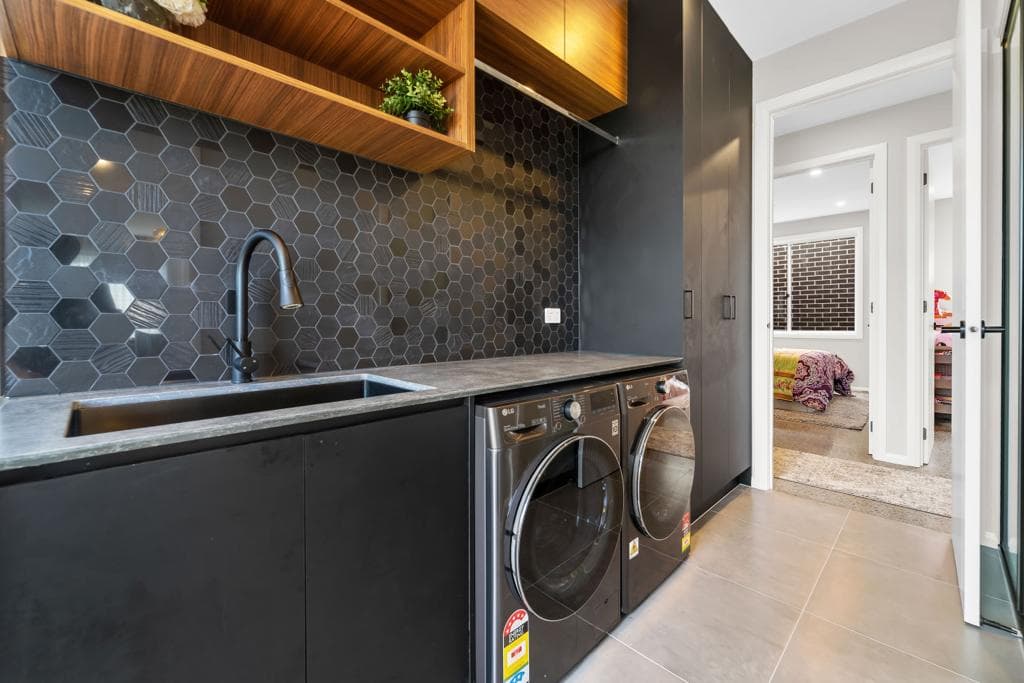
Perth homes span a wide range of laundry situations: standalone laundry rooms in older suburbs, compact European-style cupboards in apartments, and everything in between.
What they usually share is undersized storage, poor bench space, and cabinetry that was never designed for the job.
This guide covers what to prioritise to make a laundry renovation improve daily life.
Layout: design the workflow first
The best laundry layouts follow the natural sequence: dirty clothes in, sorted, washed, dried, folded, stored.
In practice, that means:
- Hamper storage or sorting bins near entry
- Clear bench space adjacent to machines
- Dryer access that works directly from the washer
- Folding space near the dryer
- Storage for clean items within reach
Even in a 2m x 2m laundry, getting this order right makes the space dramatically more functional.
Cabinetry: what you actually need
A practical cabinet plan covers three zones.
Overhead cabinets
Overheads keep detergents, cleaning products, and backstock off the floor and out of reach from children.
Choose soft-close hinges. Laundry cabinets are opened constantly, and cheaper hinges fail earlier.
Base cabinets
Base cabinets create bench workspace above machines and can integrate pull-out hampers or conceal front-loader machines behind matching panels.
A built-in hamper on each side of the machines is one of the most used upgrades in real laundries.
Tall cabinets
Tall cabinets handle brooms, mops, vacuum cleaners, and bulk household items that otherwise end up in a corner pile.
A 600mm wide tall cabinet solves most of this immediately.
Arc Interiors supplies custom flat pack laundry cabinetry in 18mm moisture-resistant board, with doors in thermofoil, laminate, 2-pack, PVC, and UV lacquer finishes, cut to exact dimensions.
Bench space: never enough, easy to fix
Aim for at least 90cm bench width at 900mm height.
Material choice matters because laundries deal with water, bleach, and heavy baskets:
- Laminate: practical and cost-effective
- Stone: premium look, but requires sealing and is less forgiving around sink-heavy use
- Stainless steel: highly durable if the industrial look suits your space
The sink: do not skip it
A laundry sink is essential for hand-washing, soaking stains, rinsing cleaning equipment, and filling buckets.
Position it near the washing machine, under a window if possible, with usable bench on at least one side.
Common sink options:
- Drop-in bowls: budget-friendly
- Undermount sinks: clean look with stone tops
- Butler sinks: suited to larger or traditional-style laundries
Perth-specific considerations
Dryer planning in Perth's climate
Perth's low humidity and sunshine make line drying effective most of the year. Many homes can prioritise outdoor or passive drying first, then add compact backup drying for wet weather.
A retractable ceiling airer or wall-mounted folding rack is often enough.
Direct outdoor access
If your laundry can connect directly to clothesline space, prioritise that in layout planning. An external door to a covered drying area is one of the most useful long-term features.
Pet washing
Perth households with dogs benefit from planning for pet wash use. A low-mounted tap and floor waste near the laundry door can make this practical without requiring a dedicated station.
Budget: what to expect in Perth
| Scope | Typical cost range | What is included | |-------|--------------------|------------------| | Budget refresh | $3,000 - $6,000 | New cabinetry only, existing plumbing retained, new tapware | | Mid-range renovation | $6,000 - $12,000 | New cabinets, benchtop, sink and tapware, new flooring | | Full renovation | $12,000 - $20,000+ | Complete redesign, custom cabinetry, premium finishes, plumbing moves |
Major cost variables are plumbing relocation and benchtop material selection. Moving drains and walls increases costs quickly, while laminate vs stone can often change budget by $1,500-$4,000.
The renovation process, step by step
- Measure everything: room size, windows, doors, and plumbing points
- Sketch your layout: even a rough plan prevents expensive mistakes
- Select materials: cabinetry finish, benchtop, tiles, sink, tapware
- Order cabinetry: allow around 5-8 weeks for custom flat pack
- Book trades early: plumber and electrician should be confirmed before delivery
- Install in sequence: services first, then cabinets, tops, and accessories
Arc Interiors supplies custom laundry cabinetry, benchtops, sinks, and tapware for Perth homes from one place.